
Menu
3200 William Coltson Avenue N 114, Oakville, ON L6H 7W6
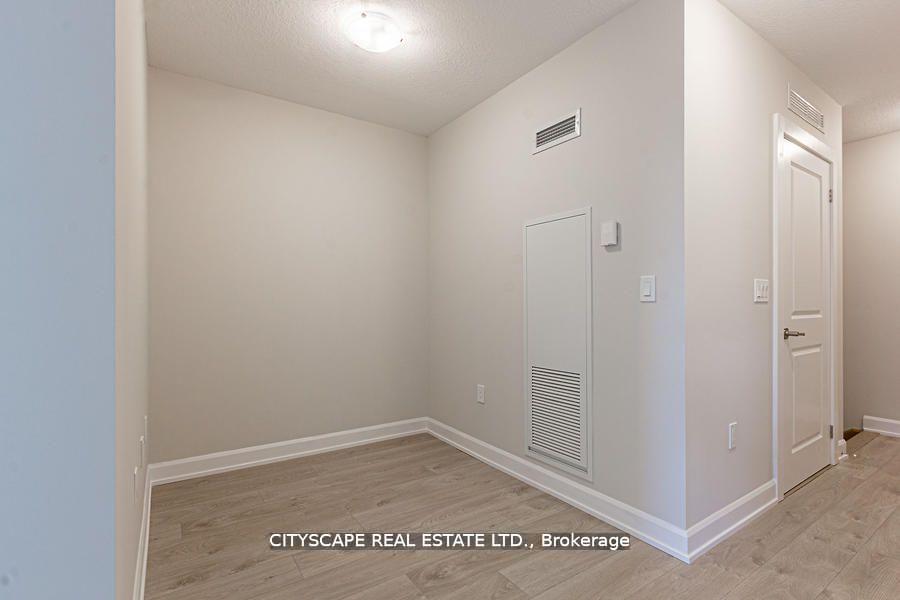
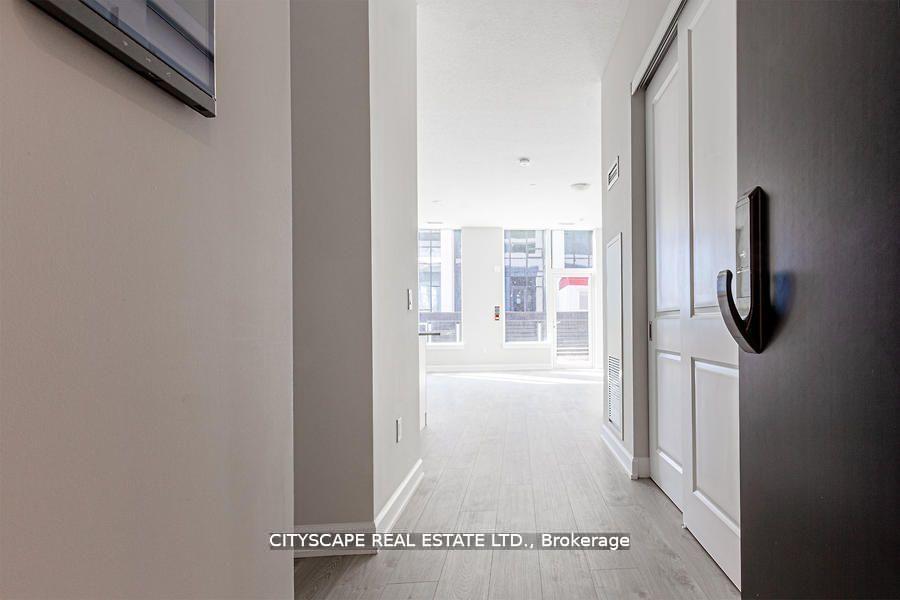
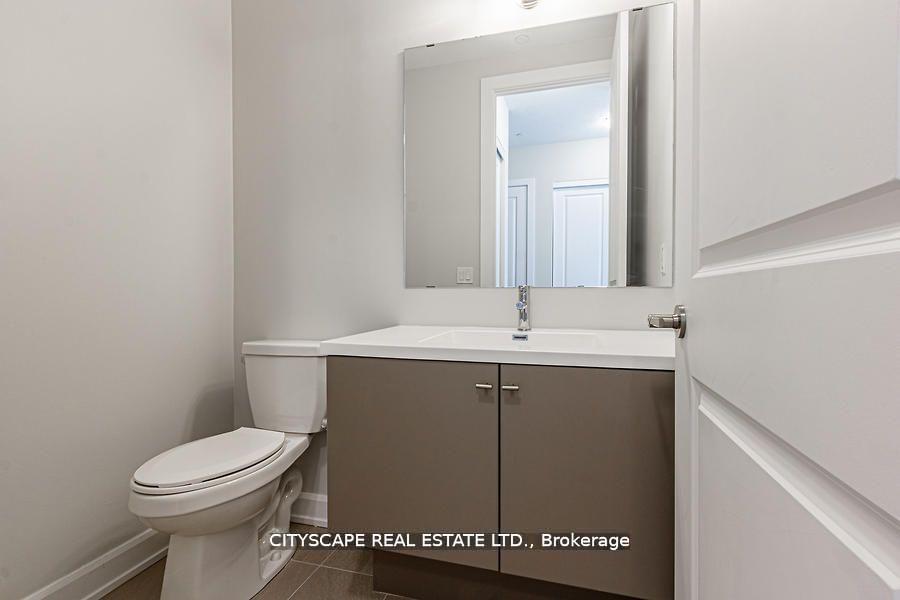
Login Required
Create an account or to view all Images.
3 bed
3 bath
1parking
sqft *
NewJust Listed
List Price:
$775,000
Listed on Nov 2026

Ready to go see it?
Looking to sell your property?
Get A Free Home EvaluationListing History
Loading price history...
Highlights
| Property Type | Condo Townhouse |
| Maintenance Fees | $0 |
| Total Parking Spaces | 1 |
| Level | 1 |
| Exterior | "Brick Front"Concrete |
| Property Tax | $4,731 |
| Basement | None |
| Dir/Cross St | Trafalgar/Threshing Mill Blvd |
Description
Prime Oakville Location on Trafalgar Road! Welcome to Upper West Side Condos! Experience luxury living in this stunning 1,399 sq. ft. condo townhome featuring 2 spacious bedrooms plus a den, located in one of Oakville's most sought-after developments. Boasting soaring 10-foot ceilings, contemporary finishes, and laminate flooring throughout, this beautifully designed residence offers the perfect blend of elegance, comfort, and functionality. The modern gourmet kitchen features sleek cabinetry, premium stainless steel appliances, and quartz countertops. The spacious primary bedroom offers a walk-in closet and a luxurious ensuite bathroom with a walk-in shower .Enjoy an exceptional collection of upscale amenities, including a virtual concierge, 24-hour security, smart building access with digital locks and keyless entry, a fully equipped fitness centre, elegant party room, entertainment lounge, and a beautifully landscaped 13th-floor rooftop terrace. Ideally situated along Trafalgar Road, with convenient access to shopping, restaurants, parks, schools, major highways, and public transit. Experience sophisticated urban living in the heart of Oakville. A rare opportunity to enjoy luxury, space, and convenience in one exceptional location!
Extras
Details
| Area | Halton |
| Family Room | Yes |
| Heat Type | Forced Air |
| A/C | Central Air |
| Garage | Underground |
| Phys Hdcap-Equip | No |
| Neighbourhood | 1010 - JM Joshua Meadows |
| Heating Source | Gas |
| Sewers | |
| Laundry Level | Ensuite |
| Pool Features | |
| Exposure | North West |
Rooms
| Room | Dimensions | Features |
|---|---|---|
| Pantry (Flat) | 0 X 0 m |
|
| Dining Room (Flat) | 0 X 0 m |
|
| Primary Bedroom (Second) | 0 X 0 m |
|
| Kitchen (Flat) | 0 X 0 m |
|
| Living Room (Flat) | 0 X 0 m |
|
| Foyer (Flat) | 0 X 0 m |
|
| Bedroom 2 (Second) | 0 X 0 m |
|
| Den (Second) | 0 X 0 m |
|
Broker: CITYSCAPE REAL ESTATE LTD.MLS®#: W14178792
Population
Gender
male
female
50%
50%
Family Status

%20--%3e%3csvg%20fill='%2305a8aa'%20version='1.1'%20id='Layer_1'%20xmlns='http://www.w3.org/2000/svg'%20xmlns:xlink='http://www.w3.org/1999/xlink'%20x='0px'%20y='0px'%20viewBox='0%200%20441.41%20598.47'%20style='enable-background:new%200%200%20441.41%20598.47;'%20xml:space='preserve'%3e%3cg%3e%3cg%3e%3cellipse%20transform='matrix(0.9871%20-0.1602%200.1602%200.9871%20-45.3283%2059.5476)'%20cx='346.68'%20cy='310.93'%20rx='48.31'%20ry='48.31'/%3e%3cpath%20d='M441.31,462.55l-0.26-2.39c-3.04-28.52-5.45-51.05-20.02-67.42c-15-16.84-39.5-23.36-81.9-21.79%20c-48.91,1.79-63.06-26.87-64.33-29.69c0.01,0.02,0.01,0.03,0.01,0.05l-0.04-0.1c0.01,0.02,0.02,0.04,0.03,0.05%20c-0.28-1.08-4.74-15.61-21.01-11.61c-9.23,2.27-12.43,7.79-13.13,14c-0.65,5.77,0.67,11.59,3.5,16.66%20c5.88,10.53,21.37,31.93,53.84,41.67V576.7c0,11.85,9.81,21.41,21.76,20.99c11.38-0.4,20.24-10.1,20.24-21.49v-92.12l11.82-0.05%20v92.67c0,11.85,9.81,21.41,21.76,20.99c11.38-0.4,20.24-10.1,20.24-21.49V416.35c0,0,0,0,0.01,0c7.15,7.57,8.94,24.33,11.43,47.64%20l0.25,2.4c0.99,9.23,8.8,16.08,17.88,16.08c0.64,0,1.29-0.03,1.94-0.1C435.21,481.31,442.37,472.44,441.31,462.55z'/%3e%3c/g%3e%3cg%3e%3cellipse%20transform='matrix(0.7071%20-0.7071%200.7071%200.7071%20-2.928%20109.7547)'%20cx='131.02'%20cy='58.41'%20rx='58.41'%20ry='58.41'/%3e%3cpath%20d='M261.56,299.39l-20-91.81h0.01c-2.64-38.41-34.58-68.23-73.08-68.23h-84.4c-29.14,0-54.38,17.04-66.16,41.8%20c-2.77,5.8-4.79,12.02-5.95,18.55l-1.15,12.77v0.05L0.09,331.76c-1.05,11.55,7.47,21.75,19.03,22.79c0.64,0.06,1.27,0.09,1.9,0.09%20c10.75,0,19.91-8.21,20.9-19.12l9.81-108.93l1.35-14.97l0.12-0.01c1.07-5.38,9.19-6.23,11.76-1.77c0.27,0.46,0.45,0.98,0.54,1.51%20c0.07,0.34,0.1,0.69,0.1,1.03l0.1,4.79v355.3c0,14.36,11.64,26,26,26s26-11.64,26-26V370.35h17.71v202.12c0,14.36,11.64,26,26,26%20c14.36,0,26-11.64,26-26v-359.4c0-1.9,0.8-3.39,1.98-4.37c2.03-1.72,5.21-1.93,7.38-0.16c0.63,0.51,1.18,1.2,1.59,2.06l1.62,3.42%20l20.54,94.31c2.14,9.83,10.84,16.54,20.5,16.54c1.48,0,2.99-0.16,4.49-0.49C256.84,321.91,264.03,310.72,261.56,299.39z'/%3e%3c/g%3e%3c/g%3e%3c/svg%3e)

Marital Status
Age Distibution
Dominant Language
Immigration Status
Socio-Economic
Employment
Highest Level of Education
Households
Structural Details
Total # of Occupied Private Dwellings3404
Dominant Year BuiltNaN
Ownership
Owned
Rented
77%
23%
Age of Home (Years)
Structural Type