
Menu
3077 Mistletoe Gardens, Oakville, ON L6M 4M2
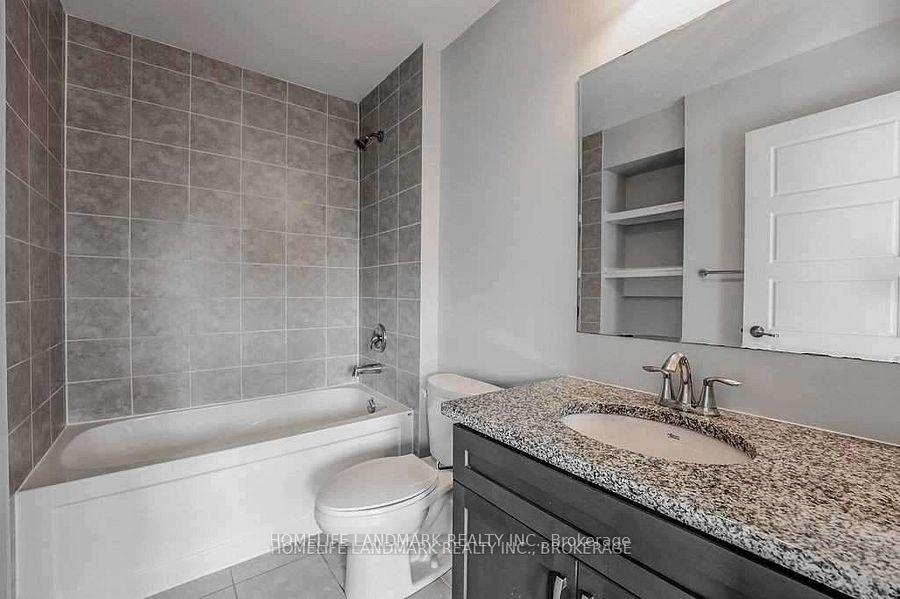

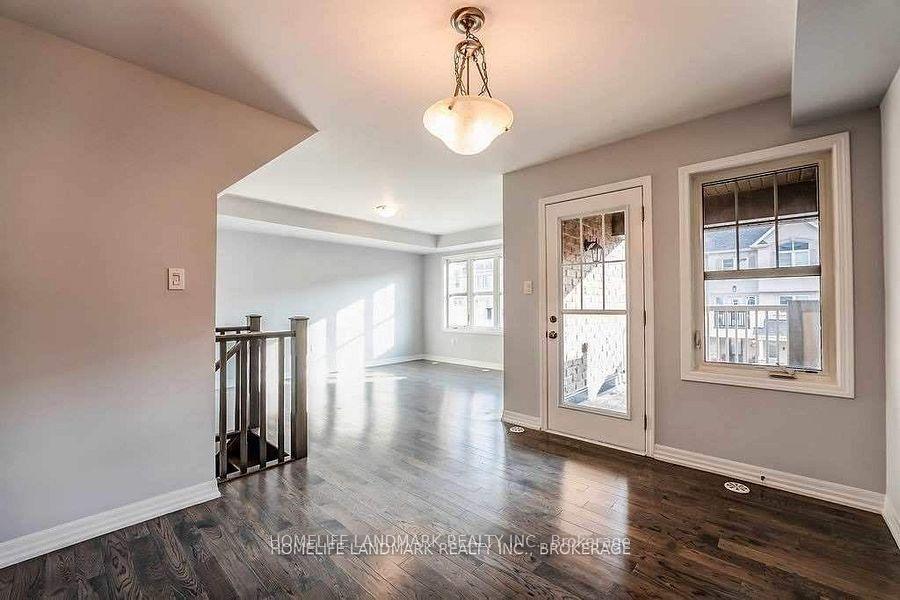
Login Required
Create an account or to view all Images.
2 bed
3 bath
2parking
sqft *
NewJust Listed
List Price:
$3,150
Listed on Nov 2026

Ready to go see it?
Looking to sell your property?
Get A Free Home EvaluationListing History
Loading price history...
Highlights
| Property Type | Att/Row/Townhouse |
| Total Parking Spaces | 2 |
| Lot Size | 21.03 x 44.4 |
| Exterior | BrickStone |
| Property Tax | $0 |
| Basement | None |
| Dir/Cross St | George Savage/Dundas |
Description
Bright & Spacious 2 Bedroom Townhouse In Desirable Neighborhood. Hardwood Floors Area On Main Level, Granite Counters Ss Appliances, Breakfast Bar Area, Large Living And Dining Area, With Walkout To Balcony. Convenient Inside Access To Single Car Garage. Close To Schools, Shops, 407/Qew, Parks, Shopping, Transit & More. **2 Generous Size Bedrooms.Walking Distance To Becautiful Preserved Walking Path.The tenant move out Dec 20,2026
Extras
Details
| Area | Halton |
| Family Room | No |
| Heat Type | Forced Air |
| A/C | Central Air |
| Garage | Built-In |
| Phys Hdcap-Equip | No |
| Neighbourhood | 1008 - GO Glenorchy |
| Heating | Yes |
| Heating Source | Gas |
| Sewers | Sewer |
| Laundry Level | Ensuite |
| Pool Features | None |
Rooms
| Room | Dimensions | Features |
|---|---|---|
| Dining Room (Second) | 3.5 X 3 m |
|
| Kitchen (Second) | 3.06 X 2.73 m |
|
Broker: HOMELIFE LANDMARK REALTY INC.MLS®#: W14134406
Population
Gender
male
female
50%
50%
Family Status

%20--%3e%3csvg%20fill='%2305a8aa'%20version='1.1'%20id='Layer_1'%20xmlns='http://www.w3.org/2000/svg'%20xmlns:xlink='http://www.w3.org/1999/xlink'%20x='0px'%20y='0px'%20viewBox='0%200%20441.41%20598.47'%20style='enable-background:new%200%200%20441.41%20598.47;'%20xml:space='preserve'%3e%3cg%3e%3cg%3e%3cellipse%20transform='matrix(0.9871%20-0.1602%200.1602%200.9871%20-45.3283%2059.5476)'%20cx='346.68'%20cy='310.93'%20rx='48.31'%20ry='48.31'/%3e%3cpath%20d='M441.31,462.55l-0.26-2.39c-3.04-28.52-5.45-51.05-20.02-67.42c-15-16.84-39.5-23.36-81.9-21.79%20c-48.91,1.79-63.06-26.87-64.33-29.69c0.01,0.02,0.01,0.03,0.01,0.05l-0.04-0.1c0.01,0.02,0.02,0.04,0.03,0.05%20c-0.28-1.08-4.74-15.61-21.01-11.61c-9.23,2.27-12.43,7.79-13.13,14c-0.65,5.77,0.67,11.59,3.5,16.66%20c5.88,10.53,21.37,31.93,53.84,41.67V576.7c0,11.85,9.81,21.41,21.76,20.99c11.38-0.4,20.24-10.1,20.24-21.49v-92.12l11.82-0.05%20v92.67c0,11.85,9.81,21.41,21.76,20.99c11.38-0.4,20.24-10.1,20.24-21.49V416.35c0,0,0,0,0.01,0c7.15,7.57,8.94,24.33,11.43,47.64%20l0.25,2.4c0.99,9.23,8.8,16.08,17.88,16.08c0.64,0,1.29-0.03,1.94-0.1C435.21,481.31,442.37,472.44,441.31,462.55z'/%3e%3c/g%3e%3cg%3e%3cellipse%20transform='matrix(0.7071%20-0.7071%200.7071%200.7071%20-2.928%20109.7547)'%20cx='131.02'%20cy='58.41'%20rx='58.41'%20ry='58.41'/%3e%3cpath%20d='M261.56,299.39l-20-91.81h0.01c-2.64-38.41-34.58-68.23-73.08-68.23h-84.4c-29.14,0-54.38,17.04-66.16,41.8%20c-2.77,5.8-4.79,12.02-5.95,18.55l-1.15,12.77v0.05L0.09,331.76c-1.05,11.55,7.47,21.75,19.03,22.79c0.64,0.06,1.27,0.09,1.9,0.09%20c10.75,0,19.91-8.21,20.9-19.12l9.81-108.93l1.35-14.97l0.12-0.01c1.07-5.38,9.19-6.23,11.76-1.77c0.27,0.46,0.45,0.98,0.54,1.51%20c0.07,0.34,0.1,0.69,0.1,1.03l0.1,4.79v355.3c0,14.36,11.64,26,26,26s26-11.64,26-26V370.35h17.71v202.12c0,14.36,11.64,26,26,26%20c14.36,0,26-11.64,26-26v-359.4c0-1.9,0.8-3.39,1.98-4.37c2.03-1.72,5.21-1.93,7.38-0.16c0.63,0.51,1.18,1.2,1.59,2.06l1.62,3.42%20l20.54,94.31c2.14,9.83,10.84,16.54,20.5,16.54c1.48,0,2.99-0.16,4.49-0.49C256.84,321.91,264.03,310.72,261.56,299.39z'/%3e%3c/g%3e%3c/g%3e%3c/svg%3e)

Marital Status
Age Distibution
Dominant Language
Immigration Status
Socio-Economic
Employment
Highest Level of Education
Households
Structural Details
Total # of Occupied Private Dwellings3404
Dominant Year BuiltNaN
Ownership
Owned
Rented
77%
23%
Age of Home (Years)
Structural Type