
Menu
3220 William Coltson Avenue 414, Oakville, ON L6H 7C2
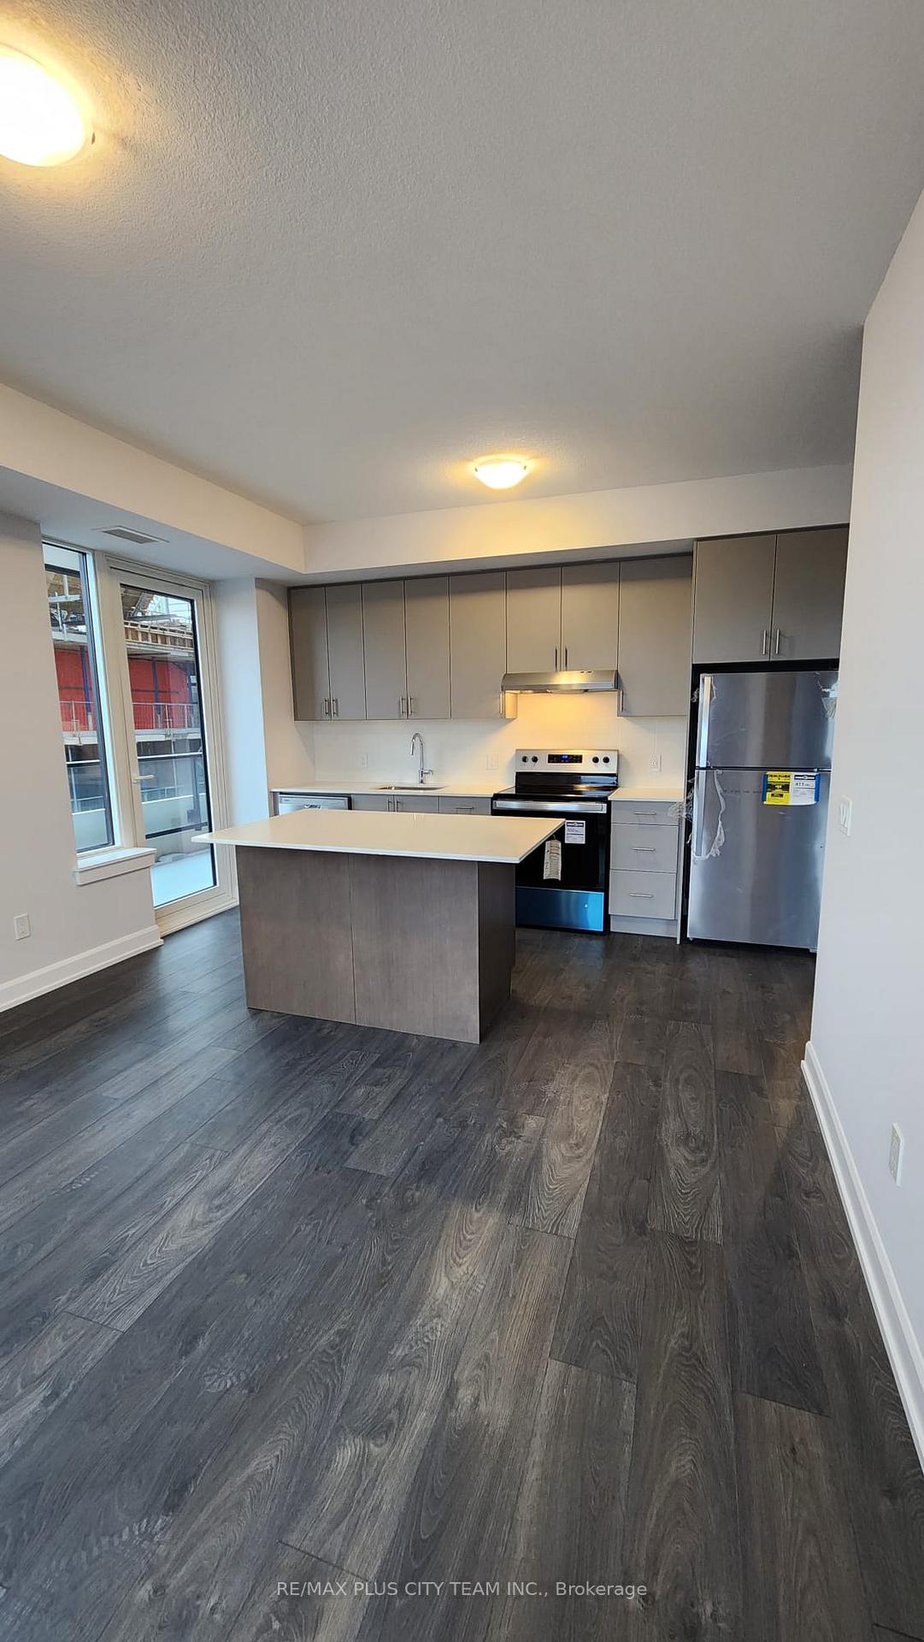
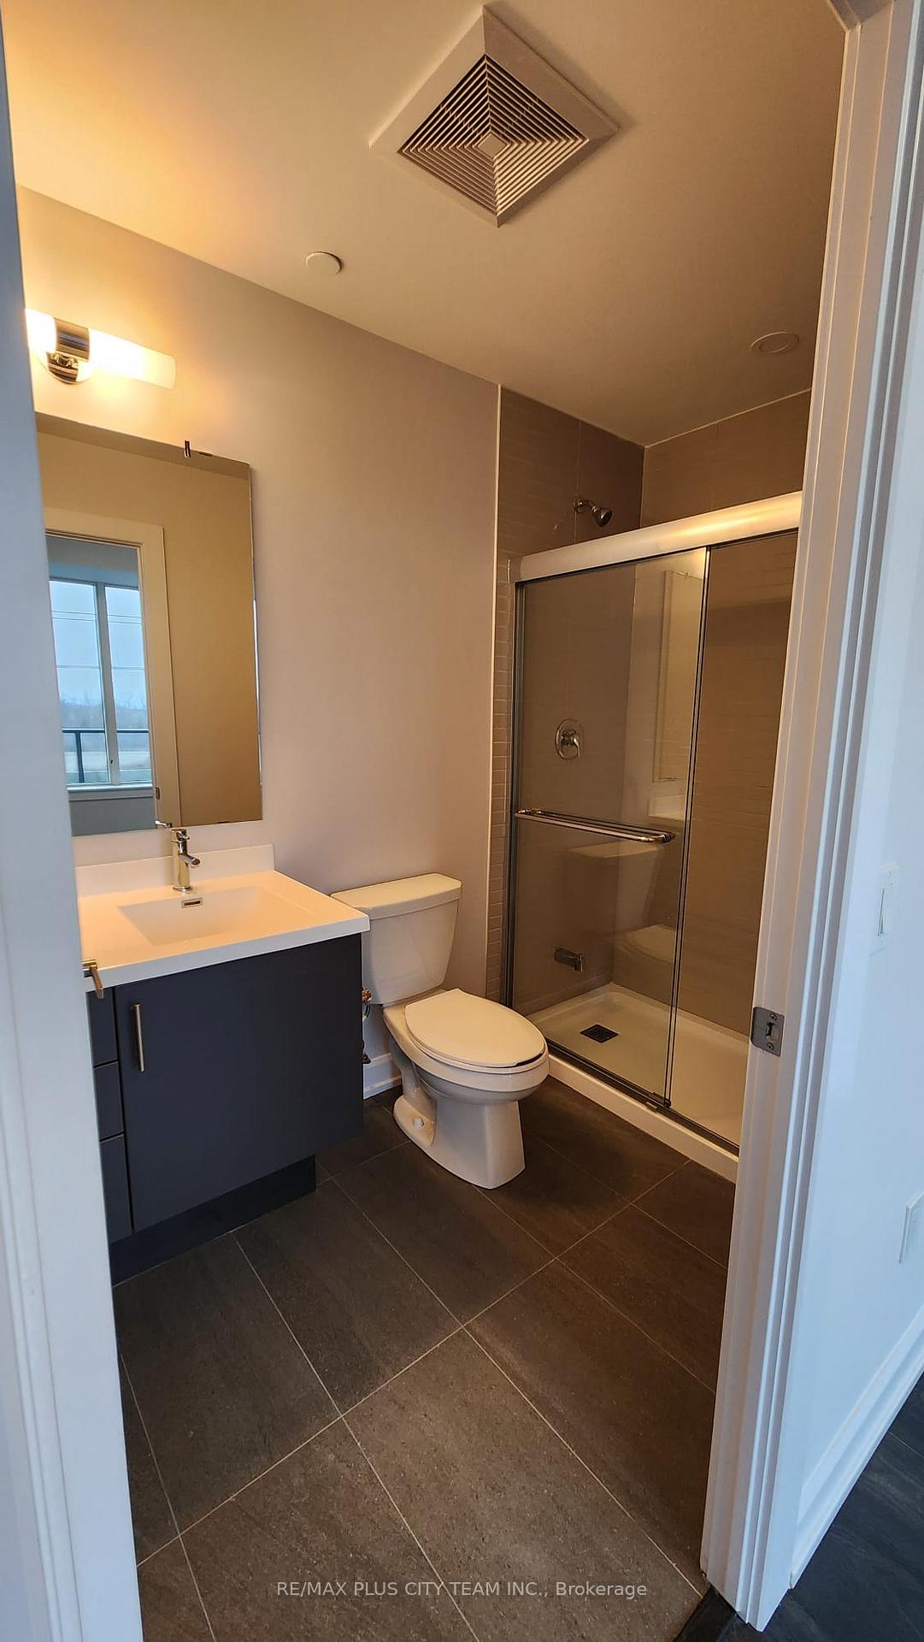
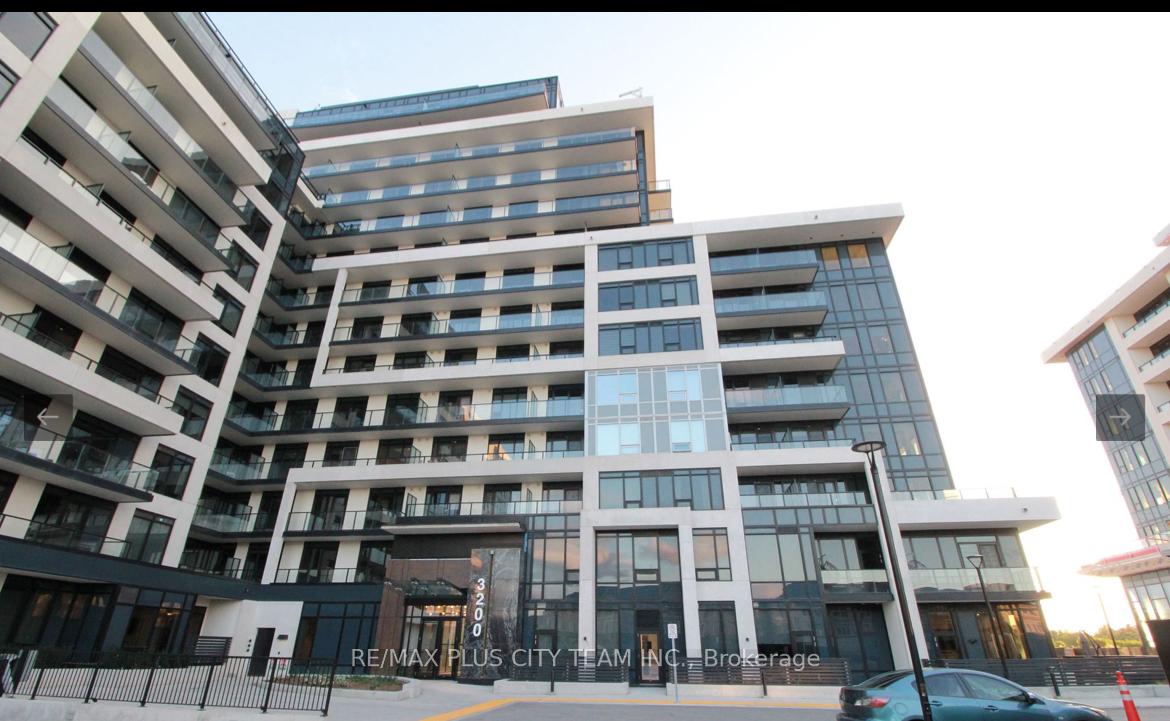
Login Required
Create an account or to view all Images.
2 bed
2 bath
2parking
sqft *
NewJust Listed
List Price:
$2,900
Listed on Oct 2026

Ready to go see it?
Looking to sell your property?
Get A Free Home EvaluationListing History
Loading price history...
Highlights
| Property Type | Condo Apartment |
| Maintenance Fees | $0 |
| Total Parking Spaces | 2 |
| Level | 4 |
| Exterior | Concrete |
| Property Tax | $0 |
| Basement | None |
| Dir/Cross St | Trafalgar & Dundas |
Description
Contemporary 2-bedroom residence at Upper West Side Condo Phase 2, offering 829 sq. ft. of thoughtfully designed living space. The functional layout features soaring 10-foot ceilings and large windows that fill the suite with natural light. The modern kitchen is equipped with stainless steel appliances, sleek cabinetry, and stylish finishes, while both bedrooms provide comfortable proportions and ample closet space. Ideally located within walking distance of grocery stores, retail shops, the LCBO, restaurants, and everyday conveniences. Enjoy easy access to Highways 403 and 407, Oakville Trafalgar Memorial Hospital, Sheridan College, parks, and public transit. An excellent Oakville rental offering modern comfort, generous living space, and convenient connectivity. Please note that the photos are from when the unit was vacant.
Extras
Details
| Area | Halton |
| Family Room | No |
| Heat Type | Forced Air |
| A/C | Central Air |
| Garage | Underground |
| Phys Hdcap-Equip | No |
| Neighbourhood | 1010 - JM Joshua Meadows |
| Heating Source | Gas |
| Sewers | |
| Elevator | Yes |
| Laundry Level | Ensuite |
| Pool Features | |
| Exposure | South West |
Rooms
| Room | Dimensions | Features |
|---|---|---|
| Dining Room (Flat) | 3.84 X 2.83 m |
|
| Primary Bedroom (Flat) | 3.26 X 3.35 m |
|
| Bedroom 2 (Flat) | 3.04 X 3.53 m |
|
| Living Room (Flat) | 3.84 X 2.83 m |
|
| Kitchen (Flat) | 3.93 X 2.71 m |
|
Broker: RE/MAX PLUS CITY TEAM INC.MLS®#: W13848950
Population
Gender
male
female
50%
50%
Family Status

%20--%3e%3csvg%20fill='%2305a8aa'%20version='1.1'%20id='Layer_1'%20xmlns='http://www.w3.org/2000/svg'%20xmlns:xlink='http://www.w3.org/1999/xlink'%20x='0px'%20y='0px'%20viewBox='0%200%20441.41%20598.47'%20style='enable-background:new%200%200%20441.41%20598.47;'%20xml:space='preserve'%3e%3cg%3e%3cg%3e%3cellipse%20transform='matrix(0.9871%20-0.1602%200.1602%200.9871%20-45.3283%2059.5476)'%20cx='346.68'%20cy='310.93'%20rx='48.31'%20ry='48.31'/%3e%3cpath%20d='M441.31,462.55l-0.26-2.39c-3.04-28.52-5.45-51.05-20.02-67.42c-15-16.84-39.5-23.36-81.9-21.79%20c-48.91,1.79-63.06-26.87-64.33-29.69c0.01,0.02,0.01,0.03,0.01,0.05l-0.04-0.1c0.01,0.02,0.02,0.04,0.03,0.05%20c-0.28-1.08-4.74-15.61-21.01-11.61c-9.23,2.27-12.43,7.79-13.13,14c-0.65,5.77,0.67,11.59,3.5,16.66%20c5.88,10.53,21.37,31.93,53.84,41.67V576.7c0,11.85,9.81,21.41,21.76,20.99c11.38-0.4,20.24-10.1,20.24-21.49v-92.12l11.82-0.05%20v92.67c0,11.85,9.81,21.41,21.76,20.99c11.38-0.4,20.24-10.1,20.24-21.49V416.35c0,0,0,0,0.01,0c7.15,7.57,8.94,24.33,11.43,47.64%20l0.25,2.4c0.99,9.23,8.8,16.08,17.88,16.08c0.64,0,1.29-0.03,1.94-0.1C435.21,481.31,442.37,472.44,441.31,462.55z'/%3e%3c/g%3e%3cg%3e%3cellipse%20transform='matrix(0.7071%20-0.7071%200.7071%200.7071%20-2.928%20109.7547)'%20cx='131.02'%20cy='58.41'%20rx='58.41'%20ry='58.41'/%3e%3cpath%20d='M261.56,299.39l-20-91.81h0.01c-2.64-38.41-34.58-68.23-73.08-68.23h-84.4c-29.14,0-54.38,17.04-66.16,41.8%20c-2.77,5.8-4.79,12.02-5.95,18.55l-1.15,12.77v0.05L0.09,331.76c-1.05,11.55,7.47,21.75,19.03,22.79c0.64,0.06,1.27,0.09,1.9,0.09%20c10.75,0,19.91-8.21,20.9-19.12l9.81-108.93l1.35-14.97l0.12-0.01c1.07-5.38,9.19-6.23,11.76-1.77c0.27,0.46,0.45,0.98,0.54,1.51%20c0.07,0.34,0.1,0.69,0.1,1.03l0.1,4.79v355.3c0,14.36,11.64,26,26,26s26-11.64,26-26V370.35h17.71v202.12c0,14.36,11.64,26,26,26%20c14.36,0,26-11.64,26-26v-359.4c0-1.9,0.8-3.39,1.98-4.37c2.03-1.72,5.21-1.93,7.38-0.16c0.63,0.51,1.18,1.2,1.59,2.06l1.62,3.42%20l20.54,94.31c2.14,9.83,10.84,16.54,20.5,16.54c1.48,0,2.99-0.16,4.49-0.49C256.84,321.91,264.03,310.72,261.56,299.39z'/%3e%3c/g%3e%3c/g%3e%3c/svg%3e)

Marital Status
Age Distibution
Dominant Language
Immigration Status
Socio-Economic
Employment
Highest Level of Education
Households
Structural Details
Total # of Occupied Private Dwellings3404
Dominant Year BuiltNaN
Ownership
Owned
Rented
77%
23%
Age of Home (Years)
Structural Type