Backyard Pool Permits in North Oakville: Enclosure Rules, Zoning and Timelines
Planning a backyard pool permit in North Oakville? Town permit types, pool enclosure rules, zoning north of Dundas, new-subdivision steps and timelines.
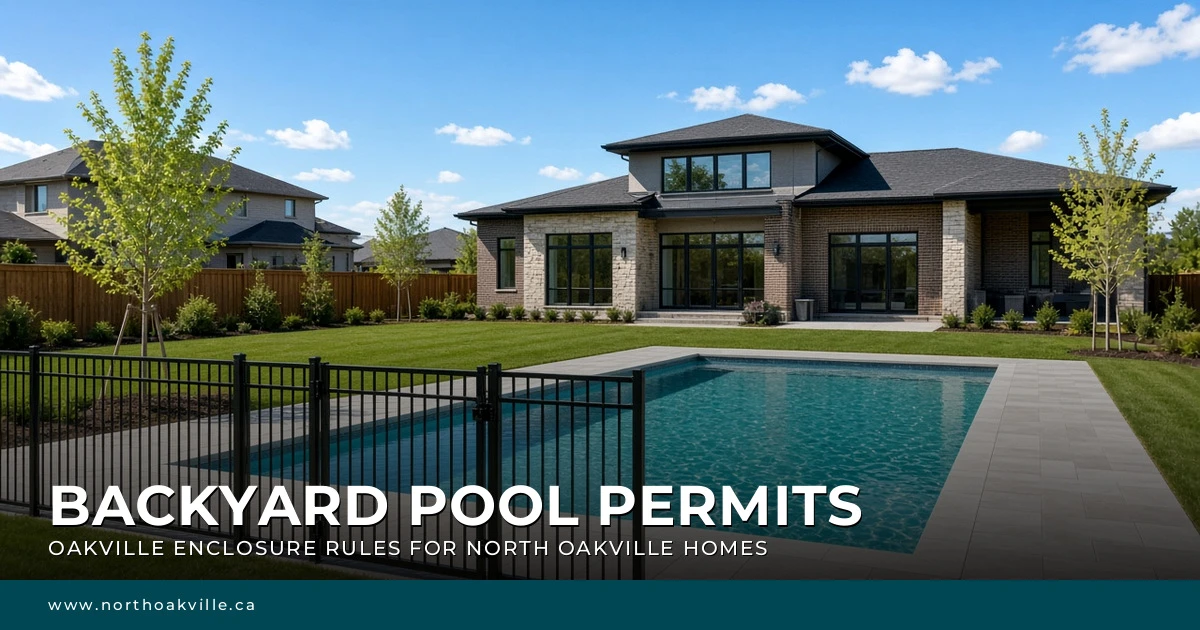
A backyard pool is high on the wish list for many families who move to North Oakville, especially in a newer subdivision where the yard is still a blank lawn. The pool itself is the easy part to picture. The permits, the enclosure rules and the timing are where projects stall.
In Oakville, a pool is regulated mainly as a safety and drainage project, not as a building. This guide walks through what the Town counts as a pool, which permit you need, the enclosure standards your fence and gates must meet, the zoning and drainage rules for lots north of Dundas Street, the extra step for homes in subdivisions the Town has not yet assumed, and how long the process can take. It is general information based on the Town of Oakville’s published by-laws and its Pool Permit Procedures and Guidelines.
If you are still deciding which home to buy, our buyer’s guide to new construction and Tarion warranty in North Oakville and our article on avoiding common home renovation mistakes are useful background.
Do You Need a Pool Permit in North Oakville?
Yes. Homeowners planning to install a backyard swimming pool in North Oakville generally need a Development Engineering Permit and a Pool Enclosure Permit from the Town of Oakville.
Before starting construction, homeowners should:
Confirm which pool permit category applies to their project.
Meet Oakville's pool enclosure and gate safety requirements.
Check North Oakville zoning regulations under Zoning By-law 2009-189, Section 4.24.
Prepare the required grading, drainage and stormwater documents.
Obtain developer approval and builder grading certification if the property is in an unassumed subdivision.
The Town's published application process allows five business days for pre-screening. After fees are paid, technical review may take six to eight weeks, depending on the complexity of the application.
Always confirm your property's specific requirements with the Town before construction.
What Oakville Counts as a Pool
The Town’s Pool Enclosure By-law 2006-071 defines a pool as any body of water that is:
Located outdoors on private property
Wholly or partially contained by artificial means
Capable of holding water more than 0.61 metres (two feet) deep at any point
That definition is broader than most buyers expect. The Town’s Pool Permit Procedures and Guidelines state that it can include a landscape pond, a hot tub, a swim spa and an inflatable pool. If it can hold more than 0.61 metres of water, it needs an approved enclosure.
The Town’s Building a Pool page adds that hot tubs require lockable lids if the property is not fenced or gated. The Town’s fence and pool enclosure guide adds that all pools require a pool enclosure regardless of when they were built, so an older pool on a resale property is not exempt.
Which Permit You Need
According to the Town, adding a pool to your property requires a development engineering permit. The Town’s Development Engineering Permit Application page lists pool enclosures, new or retrofit, and site alteration for pools among the private-property projects that need one.
Pool installation also counts as site alteration under the Town’s Site Alteration By-law 2023-047, which covers placing fill, removing topsoil, and changing the grade of land. The guidelines state that a site alteration permit is required for pool installation or retrofitting.
The Three Pool Permit Types
The Town’s guidelines describe three permit types, each of which includes the enclosure permit:
Permit type | When it applies |
|---|---|
Simple Pool Permit | A pool with a perimeter deck no wider than 1.5 metres and no other landscaping, hard surfacing, grading or site alteration beyond what the pool and enclosure need. No disturbance within at least 1.0 metre of every property line. |
Site Alteration – Pool Permit | A pool plus any associated work that changes grading, drainage or imperviousness, such as hardscaping, landscaping, retaining walls or accessory structures like cabanas, sheds and pool houses. |
Site Alteration – Full or Scoped Site Plan | A new home, addition or redevelopment that includes a pool and associated site works. |
A separate pool enclosure permit also exists for other bodies of water that meet the definition, such as a hot tub, pond or inflatable pool.
When a Simple Pool Permit Fits
A Simple Pool Permit is the lightest route, but its limits are strict. Under the guidelines:
Hard surfacing stops at the pool and a standard deck surround of up to 1.5 metres
At least 1.0 metre of undisturbed area must remain along the property lines, so existing grades and drainage are kept
Elevations cannot rise by more than 0.3 metres at the pool deck corners
A pathway linking the pool to the house or patio can be no wider than 1.2 metres
Stormwater management is not required
Pre-construction photos of the front, rear and side yards are required
If your plan includes a large patio, an outdoor kitchen, a cabana or new retaining walls, expect a Site Alteration – Pool Permit instead.
A Building Permit May Also Apply
The Town’s Building a Pool page notes that a wood deck surrounding an above-ground pool requires a building permit and building inspections, and it directs owners to Building Services at 905-338-4220. Accessory structures such as sheds, gazebos, pergolas and cabanas are subject to the Zoning By-law, according to the guidelines.
Enclosure Rules Your Fence and Gates Must Meet
The enclosure is the heart of the by-law. The guidelines summarize the standards as follows.
Height and Openings
Minimum height: 1.22 metres (4 feet), measured on the outside of the enclosure. The by-law text states not less than 1.20 metres (4 feet), measured from the effective ground level on the outside.
Maximum height: 2.0 metres (6 feet 6 inches), as set by the Fence By-law.
Openings: no gap that would allow a 38-millimetre (1.5-inch) sphere to pass, unless the fence meets one of the material exceptions below.
Ground clearance: no more than 50 millimetres (2 inches) between the bottom of the fence and the ground, and the ground beneath cannot be loose gravel or other easily removed material.
Framing: all framing, braces and structural members go on the pool side of the fence.
Material Exceptions
Fences that are not chain link or wood lattice, at least 1.52 metres high, with top and bottom rails at least 1.22 metres apart, may have vertical openings between 38 millimetres and 100 millimetres.
Chain link fences at the upper end of the permitted height may use 50-millimetre mesh. The by-law sets the threshold at 1.83 metres (6 feet).
Wood lattice must be at least 13 millimetres thick, with openings under 38 millimetres.
Horizontal louvres can have openings of up to 25 millimetres. The by-law requires them to be set at no less than 45 degrees and to slope upward toward the pool side.
Gates, Doors and Distances
Requirement | Standard in the Town’s guidelines |
|---|---|
Gates | Self-closing, self-latching and lockable |
Self-latching device | At least 1.22 m above established grade |
Enclosure fence to water’s edge | No closer than 0.91 m |
Access gates to water’s edge | No closer than 1.52 m |
Gap to non-compliant fencing, such as a property line fence | At least 0.61 m |
House doors that form part of the enclosure | Interior secondary locks at 1.83 m above the floor, no closer than 1.22 m to the water, and no stairs or steps within |
Things That Make a Compliant Fence Non-Compliant
The guidelines list objects that can turn a good fence into a by-law problem if they could be used as a step. An enclosure less than 0.61 metres from a gas meter, air conditioner, heat pump or railing is non-compliant, and so is piping on a building or fence that could be climbed. Plan the enclosure around your mechanical equipment, not the other way around.
Two other rules are easy to miss. No part of an enclosure may be removed or altered without a permit while the pool holds water, and the by-law requires temporary fencing during construction if an approved enclosure is not already in place.
Zoning and Drainage Rules North of Dundas
Which Zoning By-law Applies
The guidelines note that Zoning By-law 2009-189 applies to lands north of Dundas Street and south of Highway 407, which covers North Oakville. Its pool rules are in Section 4.24, Swimming Pools and Hot Tubs. The lands south of Dundas use a different by-law, so a neighbour’s advice from south Oakville may not apply to your lot.
The guidelines also summarize equipment placement:
Pumps, filters, heaters and related above-grade pipes must be at least 0.61 metres from side and rear property lines
Pool equipment is not permitted in the front yard
Equipment installed above grade can be no taller than 2.0 metres from the adjacent grade
Stormwater Management
A Site Alteration – Pool Permit needs stormwater management when at least one of these applies, according to the guidelines:
There is no functional drainage outlet, such as a low point or a spill to a neighbouring property
Total proposed lot coverage, including hard surfacing, accessory structures and the pool, exceeds 30% of the lot
Total impervious coverage after the work exceeds 65% of the lot
Where it applies, the site must manage the first 25 millimetres of rainfall for all new impervious surfaces. Narrow North Oakville lots with large patios can reach these thresholds quickly.
Where Pool Water Goes
The guidelines require pool water to be discharged within the front yard and directed toward the street curb and gutter, a municipal ditch, or another outlet the Town approves. Discharging directly to the rear yard, including wooded areas, ravines or Town trails, is not permitted. That rule matters on lots that back onto the natural areas and trails found throughout North Oakville.
Homes in Unassumed Subdivisions
Many North Oakville streets are in subdivisions that the Town has not yet assumed from the developer. That adds a step.
The Pool Enclosure By-law requires an application within an unassumed plan of subdivision to include the written approval of the developer or owner of the subdivision. The guidelines also require a lot grading certification from the builder. They explain that once sod has been in place for at least 60 days and there are no deficiencies, you should be able to obtain the certificate from your builder after the grading inspection.
If you have just closed on a new home, ask your builder early whether the subdivision has been assumed and when the grading inspection will happen. A pool contractor cannot shortcut this step for you. Our guide to buying a pre-construction home in North Oakville covers other early-ownership timelines.
What the Application Needs
The guidelines list the documents required for all pools, hot tubs, spas and ponds:
A complete site grading plan
An arborist report, tree protection agreement and tree protection plan
A tree canopy cover plan, for a Scoped Site Plan permit only
A Stormwater Management Requirement Calculator Form, except for a Simple Pool Permit
A stormwater management report, where applicable
A lot grading certification from the builder, if the lot is in an unassumed subdivision
Pre-construction photos, for a Simple Pool Permit
All other required permits and sign-offs, from the Town and outside agencies
Permit fees and securities
The guidelines explain that an arborist report and tree protection plan are needed where Town trees along your frontage, or private trees on your lot or a neighbour’s, could be affected. Fees are set in the Town’s Rates and Fees By-law and change from year to year, and securities are determined by application type, so ask ServiceOakville at 905-845-6601 for current amounts rather than relying on an old quote.
Use a Licensed Contractor
The guidelines state that pool installation contractors, landscaping companies and arborists must be licensed by the Town to work in Oakville, and that a permit will not be issued to an applicant who is not a licensed contractor. Ask for the contractor’s Town licence before you sign.
Outside Agencies
Depending on the lot, other approvals may be needed. The guidelines name:
Ontario One Call (1-800-400-2255), to locate underground utilities before digging
Conservation Halton (905-336-1158) or Credit Valley Conservation, for properties in regulated areas near Lake Ontario, regulated creeks or open green spaces
TransCanada Pipelines (289-260-3514), if the property backs onto a pipeline corridor
The Region of Halton, if you need construction access from a Regional road
The Town will not issue a permit while other required permits are outstanding.
How Long the Process Takes
The Town’s development engineering page sets out the review stages:
Stage | Timing published by the Town |
|---|---|
Pre-screening of a submitted application | Within five business days |
Technical review and approvals, after fees are paid | May take six to eight weeks, depending on complexity |
Inspection visits, once requested | Typically within two or three working days |
Those are review times, not a construction schedule. Incomplete applications are not accepted until they are complete, and applications are not reviewed while fees are outstanding. If you want to swim next summer, start the design and paperwork well before spring.
Inspections and Getting Your Securities Back
The guidelines describe three mandatory inspections for a pool engineering permit:
Forestry inspection, before the permit is issued, to confirm tree protection and erosion and sediment controls are in place.
Fill inspection, before the pool is filled. The contractor submits a Pool Enclosure Certificate and photos of the gates, hinges, latches, locks, both sides of the enclosure and any secondary door locks. Filling a pool before the fill inspection is an offence under the by-law, and the guidelines state that a person convicted is liable to a fine of up to $5,000.
Final inspection, once all work, including topsoil and sod, is complete and the required certifications are submitted.
To release your securities, the Town requires a Lot Grading Certificate and an approved final inspection. The development engineering page explains that the certificate confirms a Professional Engineer, Ontario Land Surveyor or Landscape Architect has been on site within 30 days and that the work matches the approved plan. Pool permit fees include a maximum of two final inspections, and further visits carry a reinspection fee.
Buying a Home That Already Has a Pool
If you are buying a resale home with a pool, ask questions before you firm up:
Was the pool installed under a Town permit, and was the permit closed after a final inspection?
Does the enclosure still meet the by-law, including gates, latch height and distances from climbable equipment?
Has anything been added since, such as a new patio, shed or hot tub, that might have needed its own approval?
The guidelines note that the Town may not issue a new pool permit while an earlier permit on the property remains open, so an unclosed permit can delay your own projects later. Your real estate lawyer can advise on searches and conditions. Our closing costs checklist for North Oakville and our article on home insurance in North Oakville are worth reading alongside, because a pool can affect both your closing questions and your insurance conversation.
Common Mistakes
Treating a hot tub or inflatable pool as exempt. If it can hold more than 0.61 metres of water, the Town treats it as a pool that needs an approved enclosure.
Designing the patio first. Extra hardscaping can move a project from a Simple Pool Permit to a Site Alteration – Pool Permit and may trigger stormwater management.
Putting the air conditioner or gas meter next to the fence. Equipment within 0.61 metres of the enclosure can make it non-compliant.
Filling the pool early. Filling before the fill inspection is an offence under the by-law.
Planning to drain the pool into the backyard ravine. Pool water must go to the front yard toward the street curb, a municipal ditch or another approved outlet.
Forgetting the builder’s sign-off. In an unassumed subdivision, you need the developer’s written approval and a lot grading certification from the builder.
Hiring an unlicensed contractor. The Town will not issue the permit to an applicant who is not licensed.
Final Thoughts
A backyard pool in North Oakville is very achievable when you plan around the Town’s rules from the start.
Confirm which permit type fits your design before you finalize the patio and landscaping.
Design the enclosure to the by-law, including gate hardware, distances from the water and clearance from equipment.
Check Section 4.24 of Zoning By-law 2009-189 for your lot, and plan for drainage to the front yard.
In a newer subdivision, speak to your builder early about the lot grading certification and the developer’s approval.
Allow for five business days of pre-screening and six to eight weeks of technical review, plus inspections.
If you are searching North Oakville homes for sale with room for a pool, or weighing the value of an existing one before you list with a home evaluation, we are happy to walk through it with you.
This article is general information, not legal, engineering or construction advice. By-laws, fees and procedures change, and the Town’s guidelines state that the approved by-laws prevail over the guide, so confirm your project with ServiceOakville at 905-845-6601 before you build.
FAQs
Do I Need a Permit for a Pool in North Oakville?
Yes. The Town of Oakville requires a development engineering permit to add a pool, and the Pool Enclosure By-law requires a pool enclosure permit before construction starts. Pool installation also counts as site alteration under the Town’s Site Alteration By-law.
Does a Hot Tub Need a Fence in Oakville?
The Town’s definition of a pool includes any outdoor body of water able to hold more than 0.61 metres of water, which can include hot tubs and swim spas. The Town says hot tubs require lockable lids if the property is not fenced or gated, so confirm the requirement for your model with the Town.
How High Does a Pool Fence Have to Be in Oakville?
The Town’s guidelines set a minimum enclosure height of 1.22 metres (4 feet), measured on the outside, and a maximum of 2.0 metres (6 feet 6 inches). Gates must be self-closing, self-latching and lockable, with the latch at least 1.22 metres above grade.
How Long Does an Oakville Pool Permit Take?
The Town pre-screens applications within five business days. After fees are paid, technical review and approvals may take six to eight weeks depending on complexity. Inspections are typically carried out within two or three working days of a request.
Can I Build a Pool in a New Subdivision That Has Not Been Assumed?
Yes, but you need the written approval of the developer or owner of the subdivision and a lot grading certification from your builder. The Town’s guidelines say the certificate can usually be obtained after sod has been in place for at least 60 days and the grading inspection shows no deficiencies.
Where Can I Drain My Pool Water?
The Town’s guidelines require pool water to be discharged in the front yard toward the street curb and gutter, a municipal ditch or another approved outlet. Discharging to the rear yard, wooded areas, ravines or Town trails is not permitted.
Which Zoning Rules Apply to Pools North of Dundas Street?
The Town’s guidelines state that Zoning By-law 2009-189 applies north of Dundas Street and south of Highway 407, with pool rules in Section 4.24. Pool equipment must be at least 0.61 metres from side and rear property lines and is not allowed in the front yard.
What Happens If I Fill My Pool Before the Inspection?
Filling a pool before the fill inspection is an offence under the Pool Enclosure By-law. The Town’s guidelines state that a person convicted is liable to a fine of up to $5,000, exclusive of costs, under the Provincial Offences Act.